Dots and screeds.
Any help would be grateful as I'm stuck on these questions:
state one reason for use of each of the following systems?
a) plumb and dot
b) level and dot
We have always said "dots and screeds" instead of plumb and dot. The answer on plumb and level is plumb is when a wall is level vertically, where a plumb bob was used before levels were invented. Level is level horizontally, for example, a ceiling, where we used to use water levels before lasers were invented.
Of course, the reason for dots and screeds is to establish the wall thickness and to make sure the wall is straight (or round, if needed).
There are various methods of setting dots.
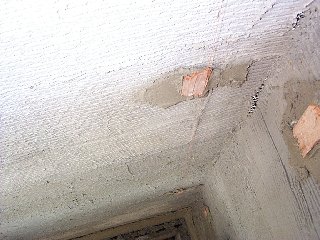
An example of dots: These dots were set with a string line. A piece of cardboard was used over the dot. The cardboard is then peeled off before setting screeds. This method is used when the thickness must be exact. The cardboard makes up for the thickness of the finish coat.
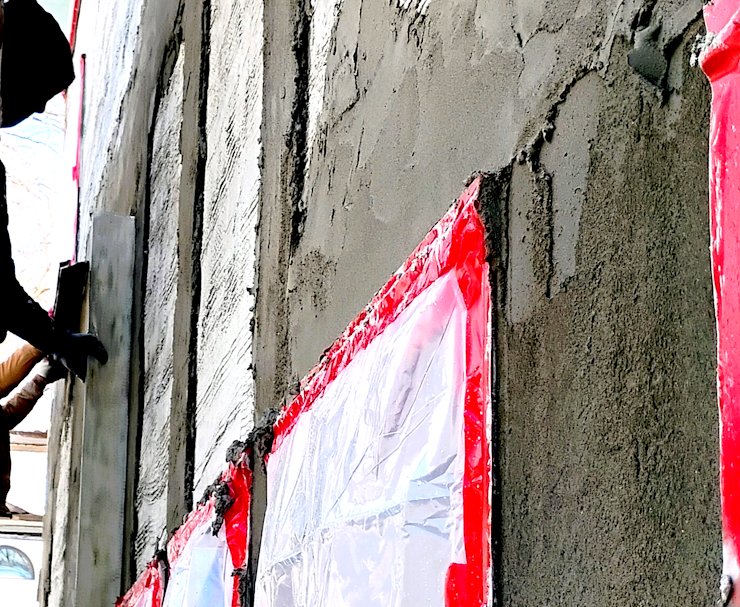
Setting screeds. Here, screeds are set with six foot rods. A horizontal screed is set the length of the wall. Screeds are set between between the window margins and the horizontal screeds.
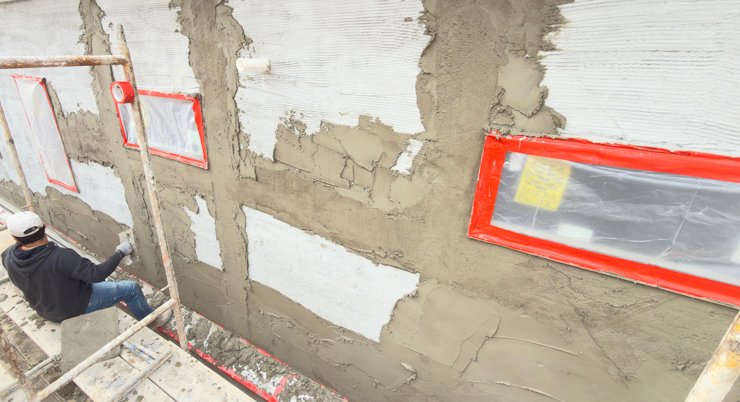
The wall is filled in between the screeds and rodded off with a six foot rod. A straight edge in plastering is called a rod. A straight edge in concrete is called a screed.
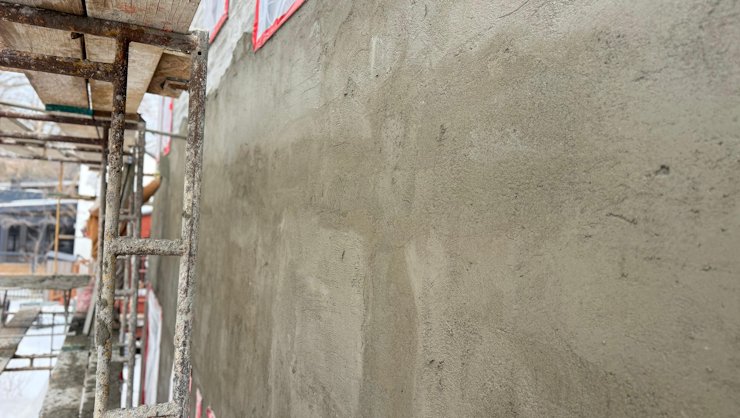
The wall is dead straight and left nice and rough for the finish coat to bond well.
Please click to see what I wrote about screeds before: I have seen the expression "plumb and dot" online but I have never heard it. We always said "dots and screeds" on the job.